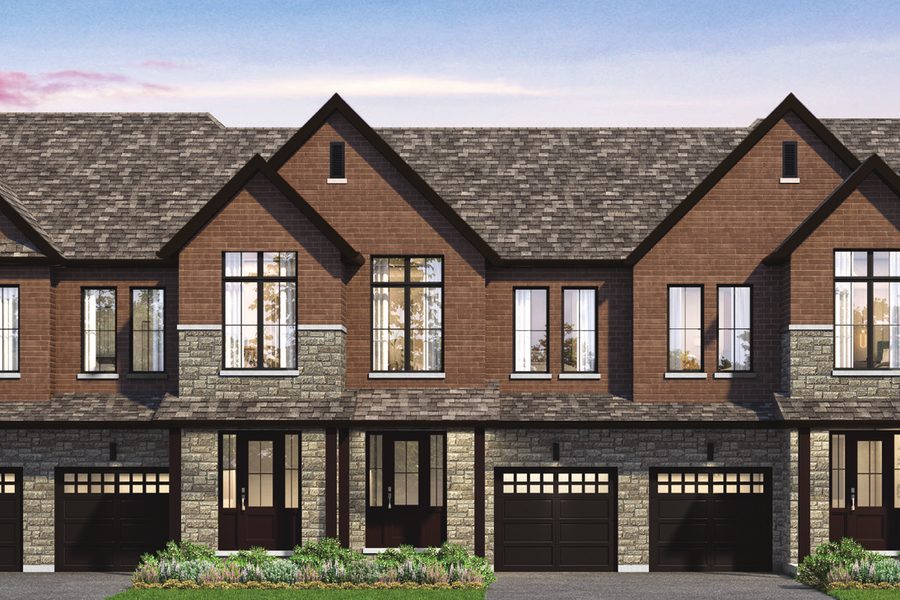
TH-01
The Langford
3 Bed (4 optional) · 2.5 Bath
From 1,707 sq ft

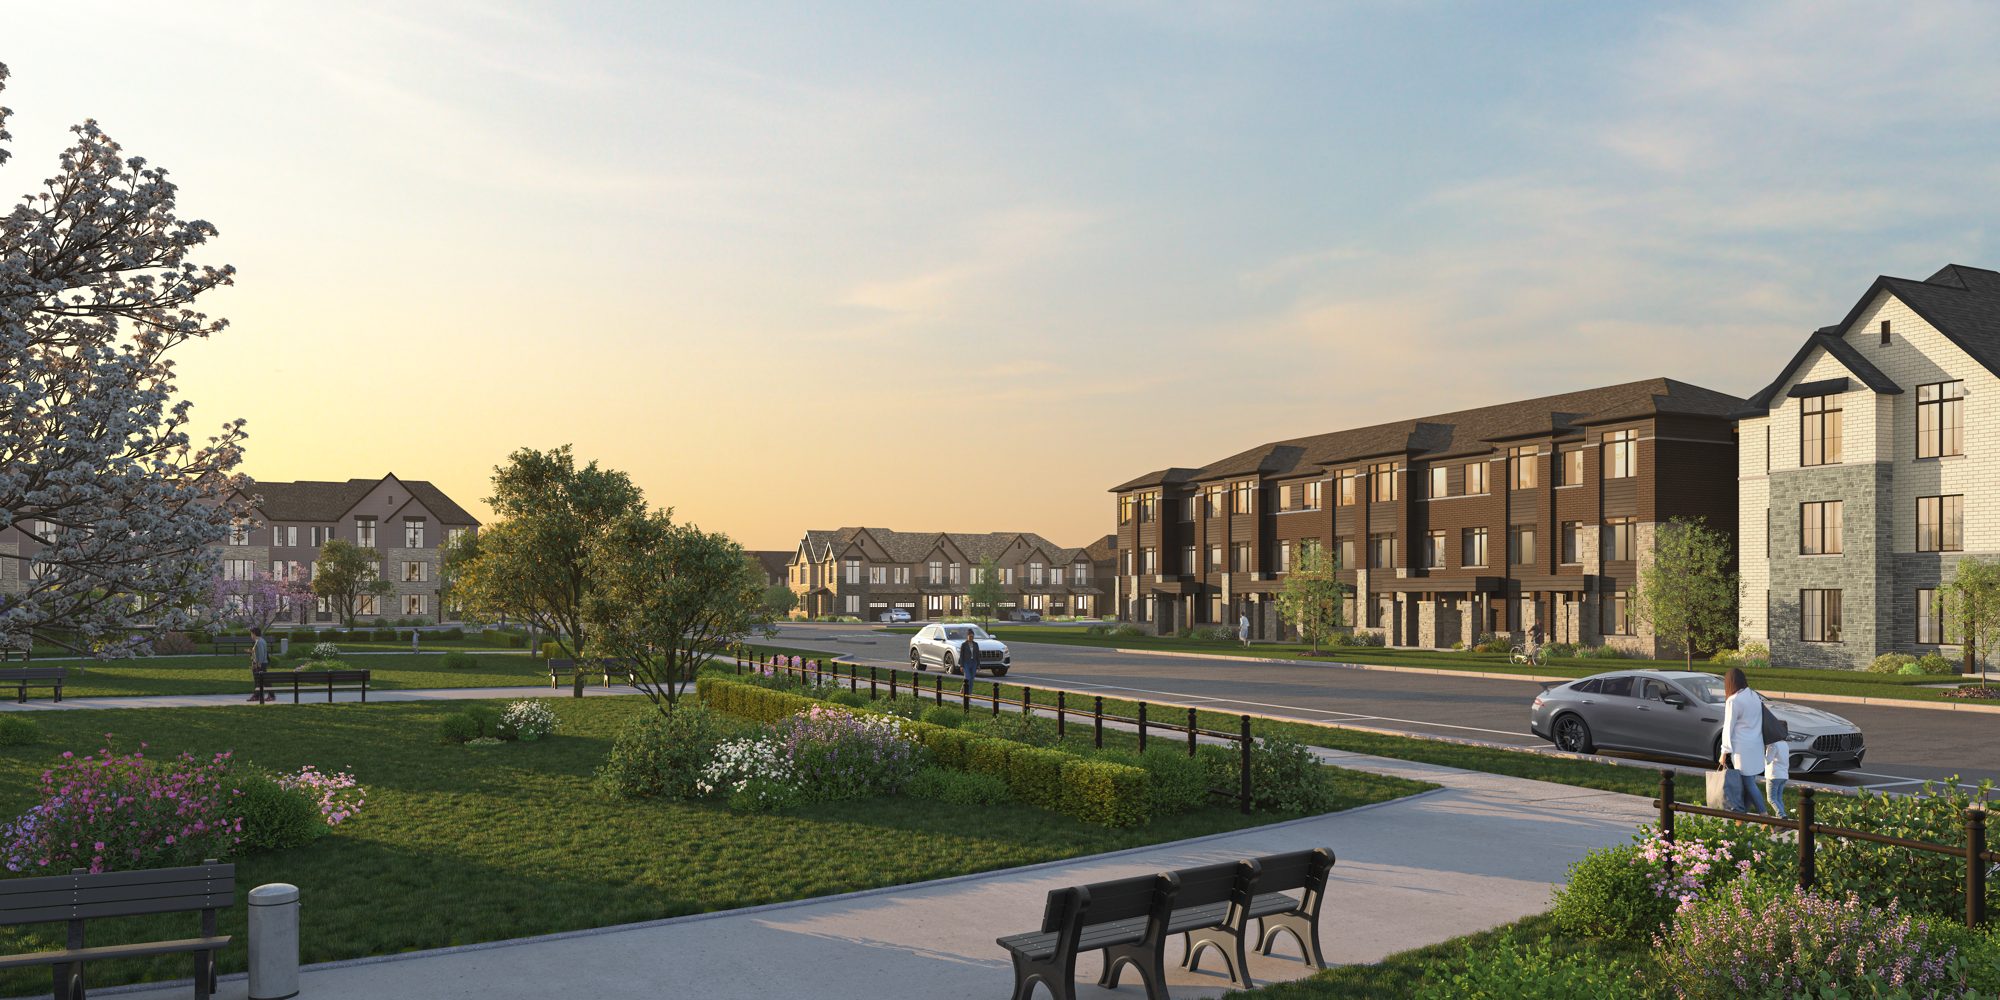
All-new freehold towns and singles from Fairgate Homes and OPUS Homes, steps from parks, trails and Main Street Stouffville.
Founders Walk brings new freehold living to Upper Stouffville, on Bethesda Side Road between Highway 48 and Ninth Line, with a neighbourhood park, an elementary school site and open space planned within the community.
Founders Walk is built by Fairgate Homes and OPUS Homes, each with a long record of building in the community.
A family-run builder that has been active in Stouffville for more than 40 years.
A multiple-time BILD Home Builder of the Year recipient.

Choose a collection to see its models. Register to receive the full floor plans and the VIP price list.
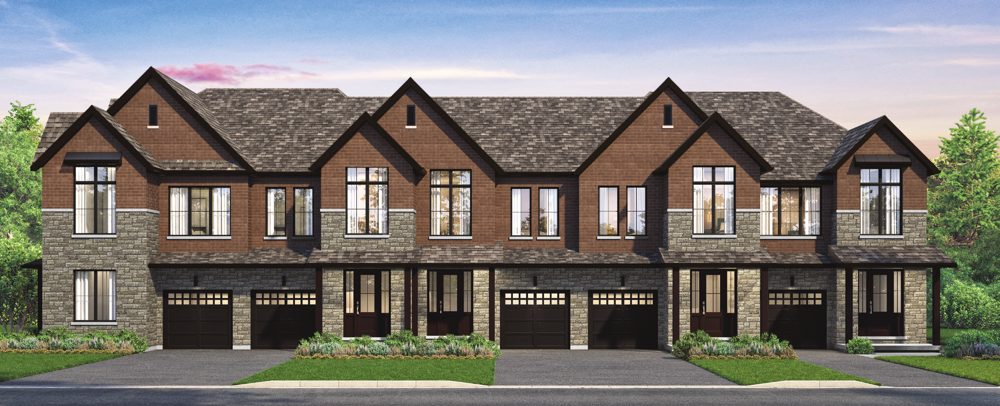
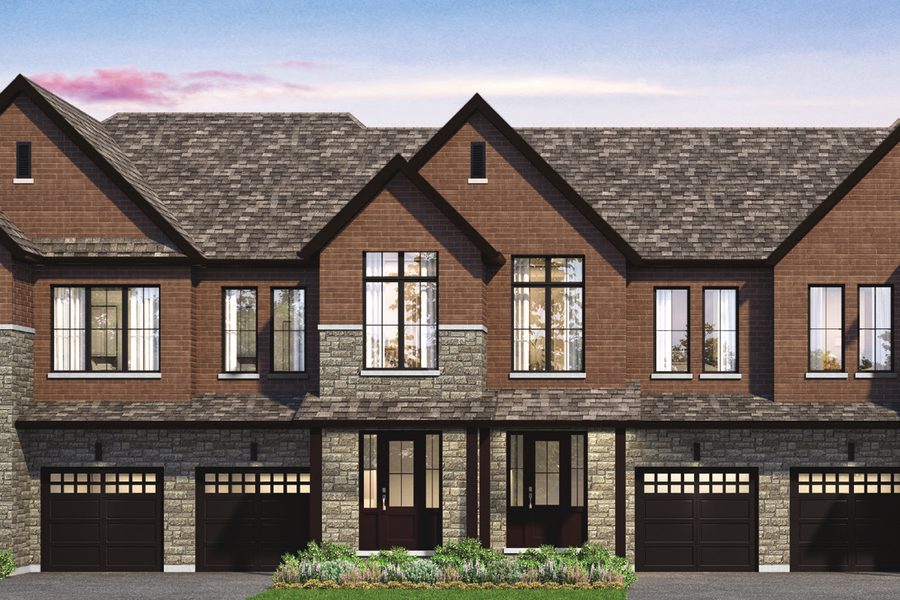
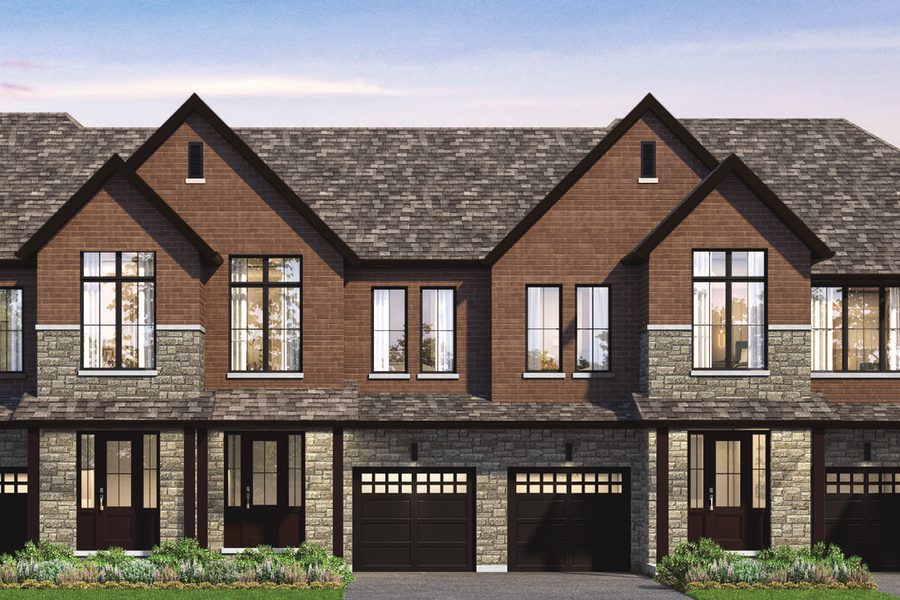
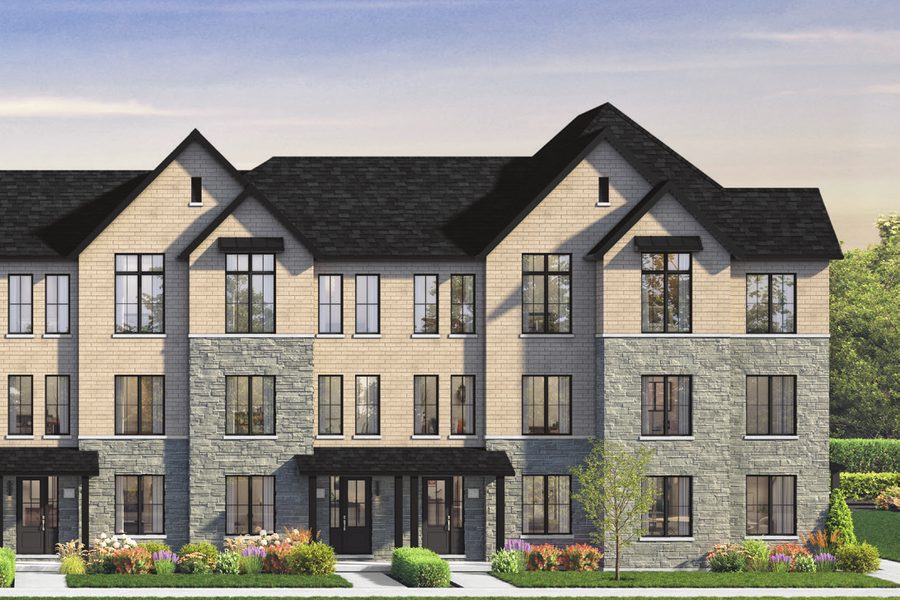
Freehold townhomes with covered porches, mud rooms and unfinished basements, in a classic front-garage layout.
3 Bed (4 optional) · 2.5 Bath
From 1,707 sq ft
4 Bed · 2.5 Bath
From 1,860 sq ft
4 Bed · 2.5 Bath
From 2,000 sq ft
4 Bed · 2.5 Bath
2,069 sq ft
4 Bed · 2.5 Bath
2,250 sq ft
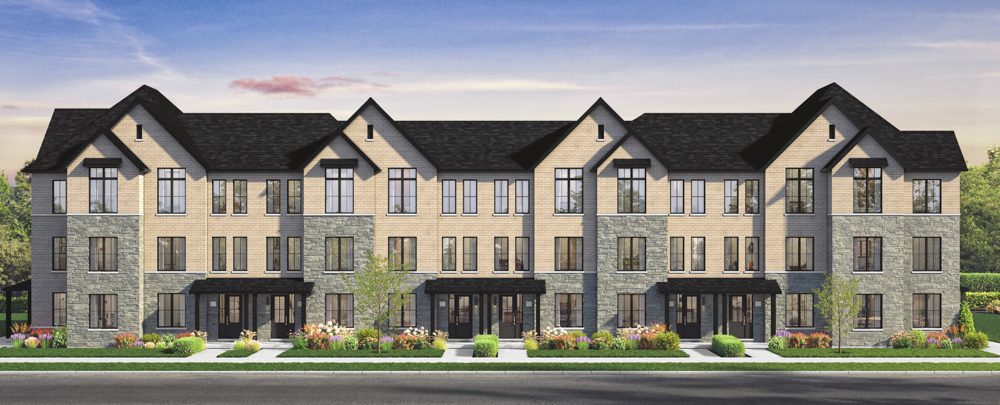
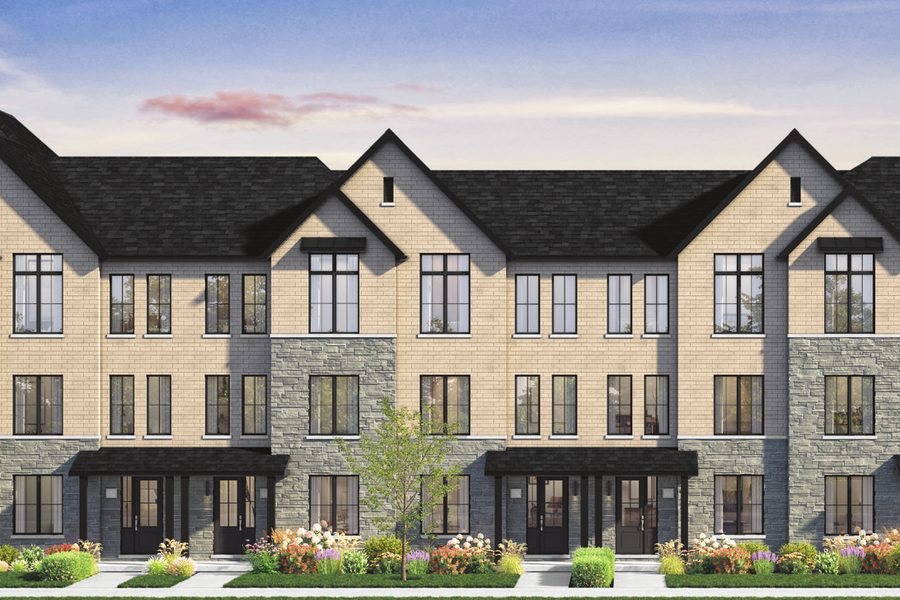
Garage off the lane, terrace and balcony living, with an optional in-law suite or fourth bedroom.
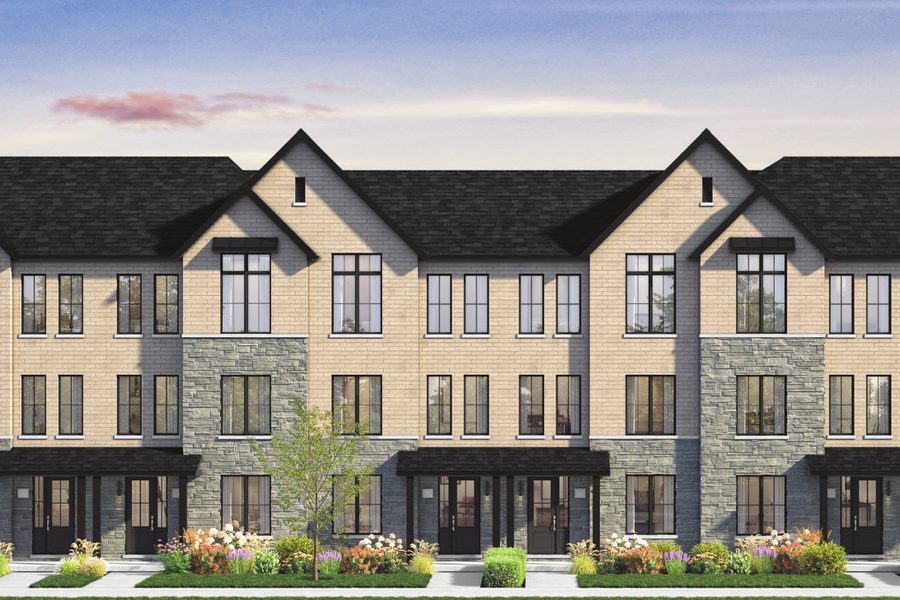
3 to 5 Bed
From 2,001 sq ft
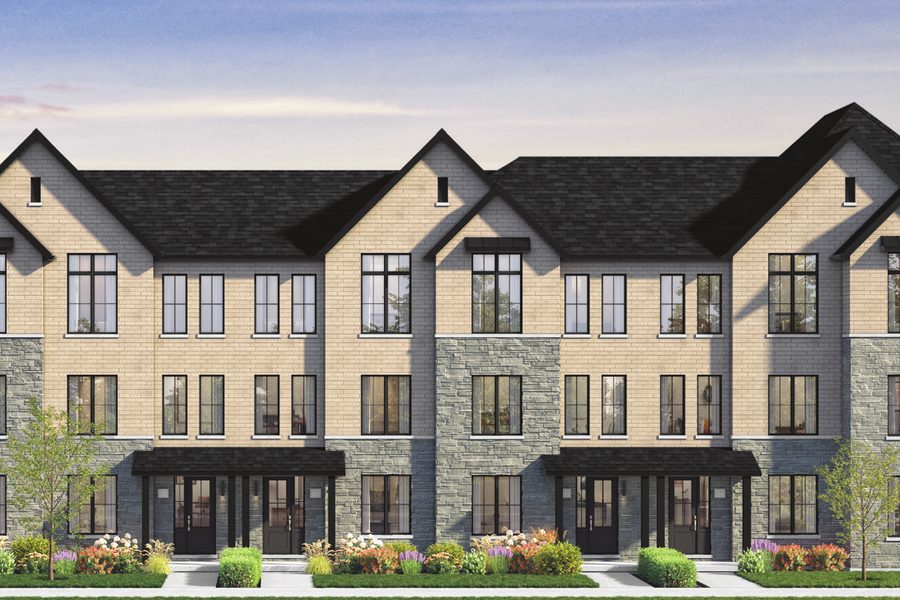
3 to 5 Bed
From 2,214 sq ft
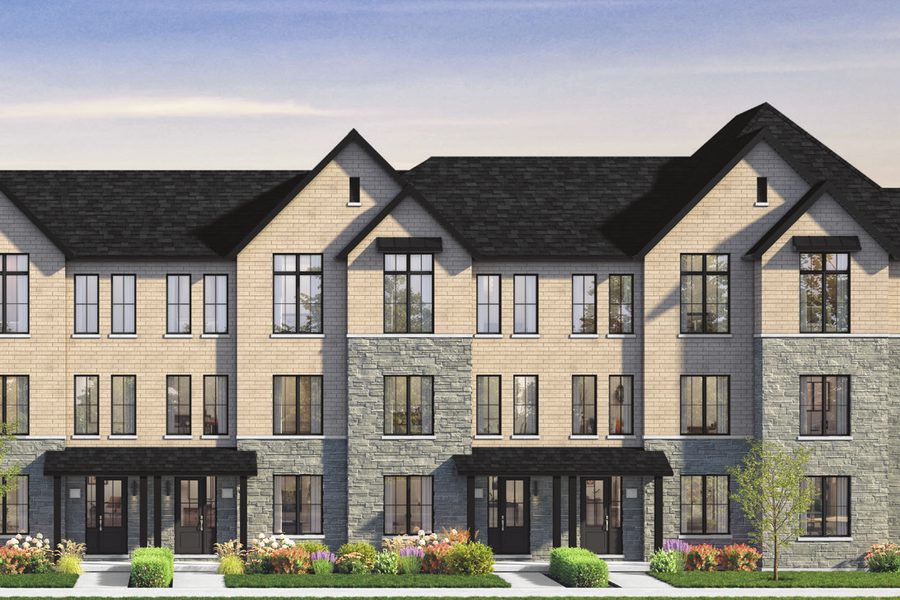
3 to 5 Bed
2,323 sq ft
3 to 5 Bed
2,235 sq ft
3 to 5 Bed
From 2,403 sq ft
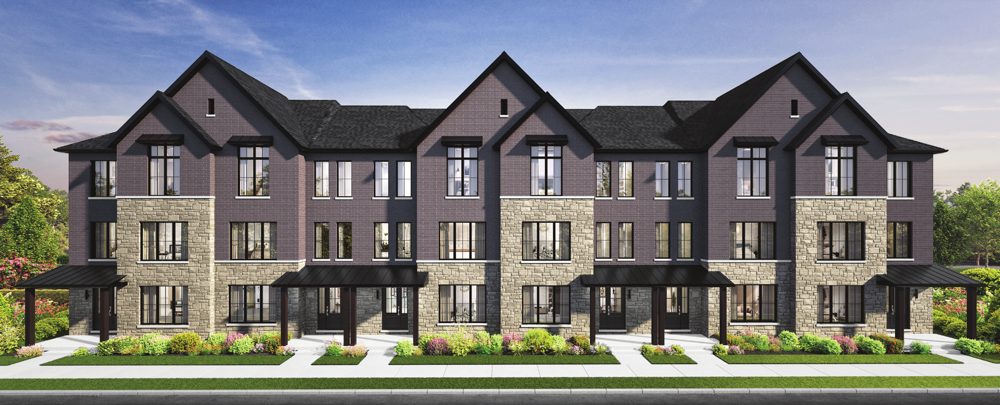
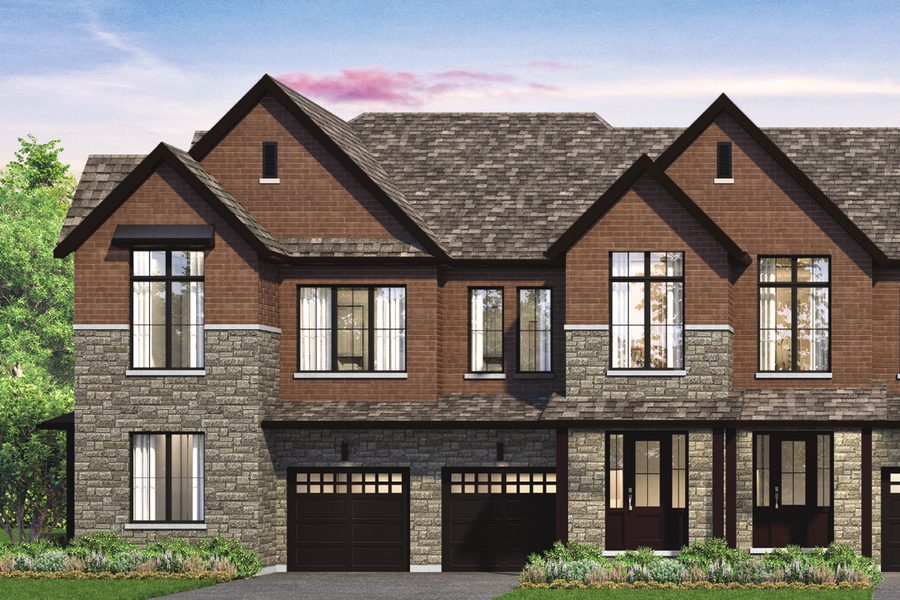
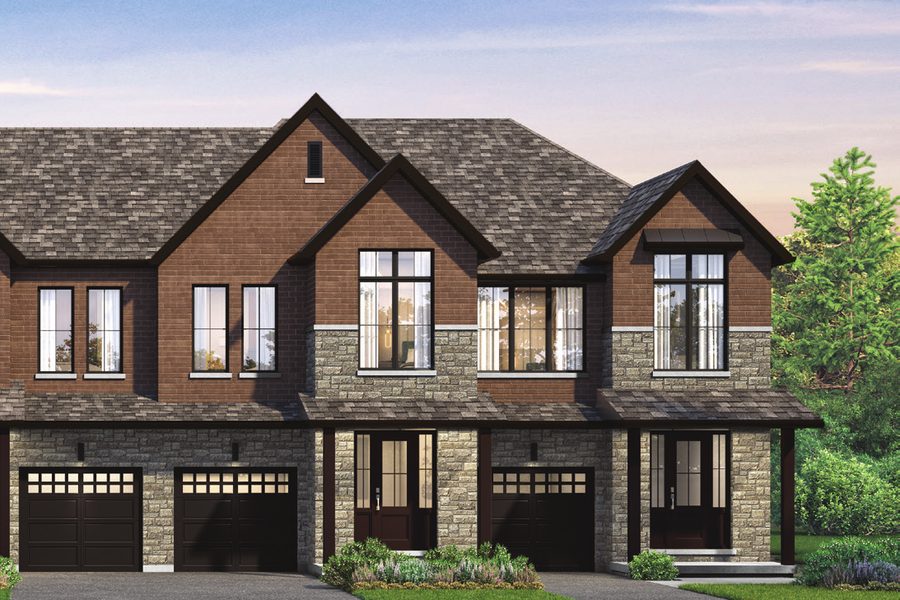
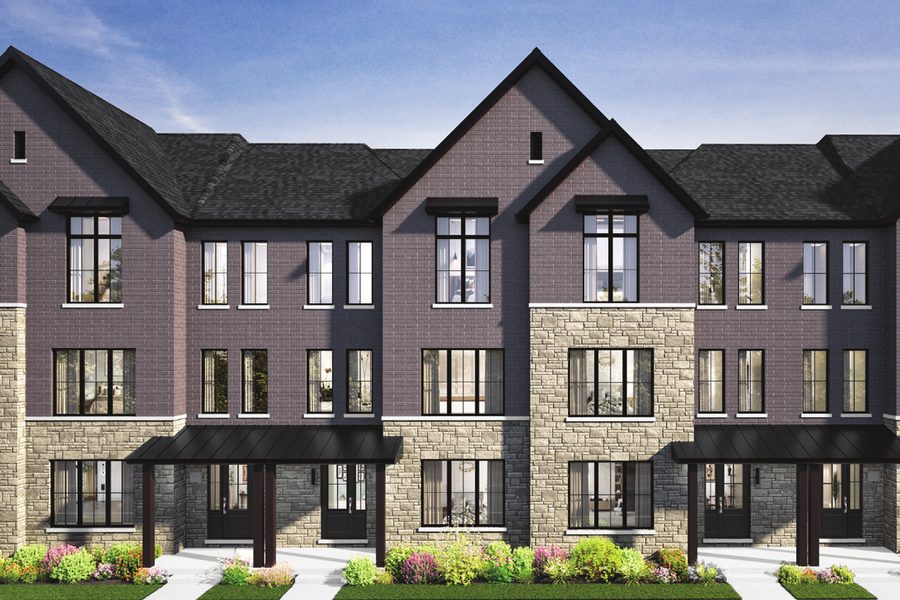
Corner-style freehold towns that face two streets, with recreation rooms, terraces and optional in-law suites.
4 or 5 Bed
From 2,314 sq ft
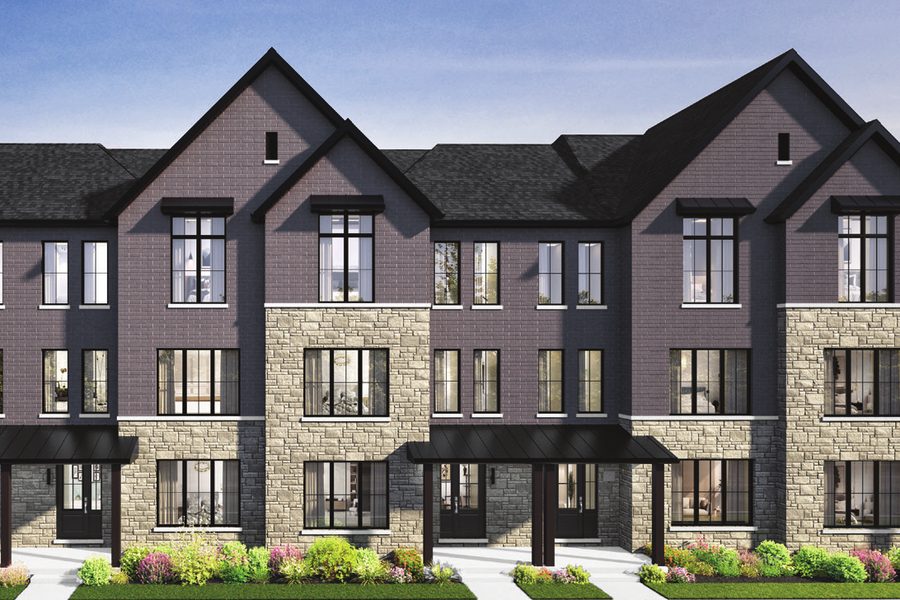
4 or 5 Bed
From 2,583 sq ft
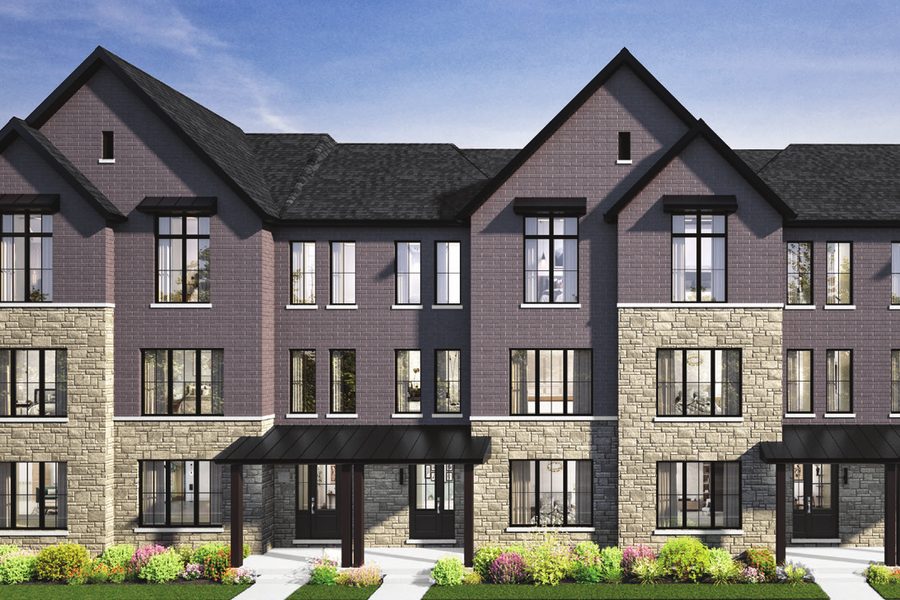
4 or 5 Bed
From 2,738 sq ft
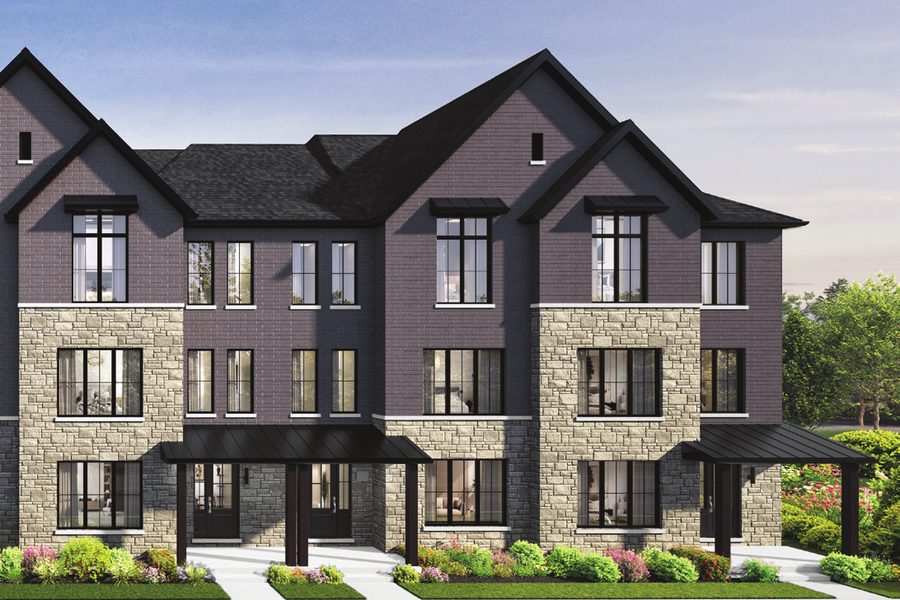
4 or 5 Bed
2,877 sq ft
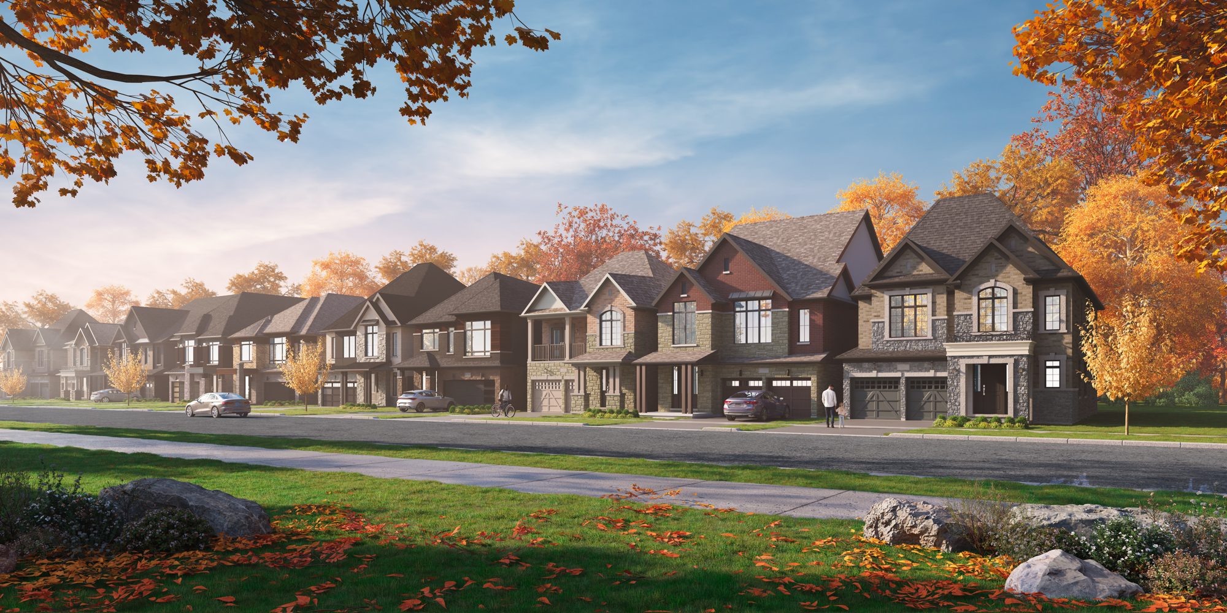
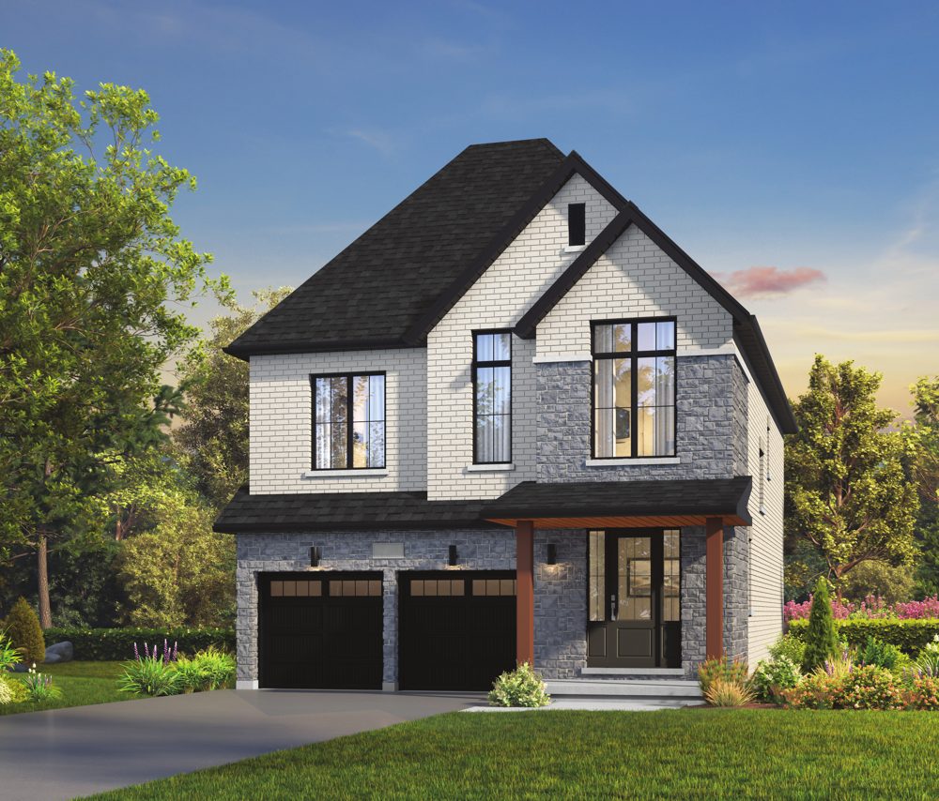
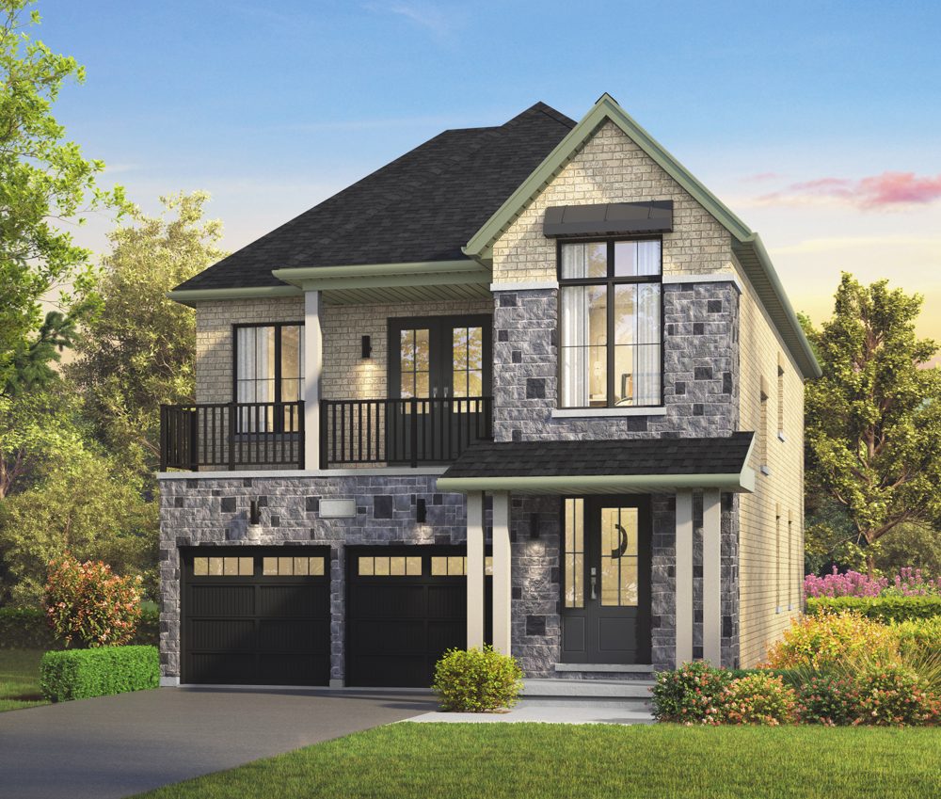
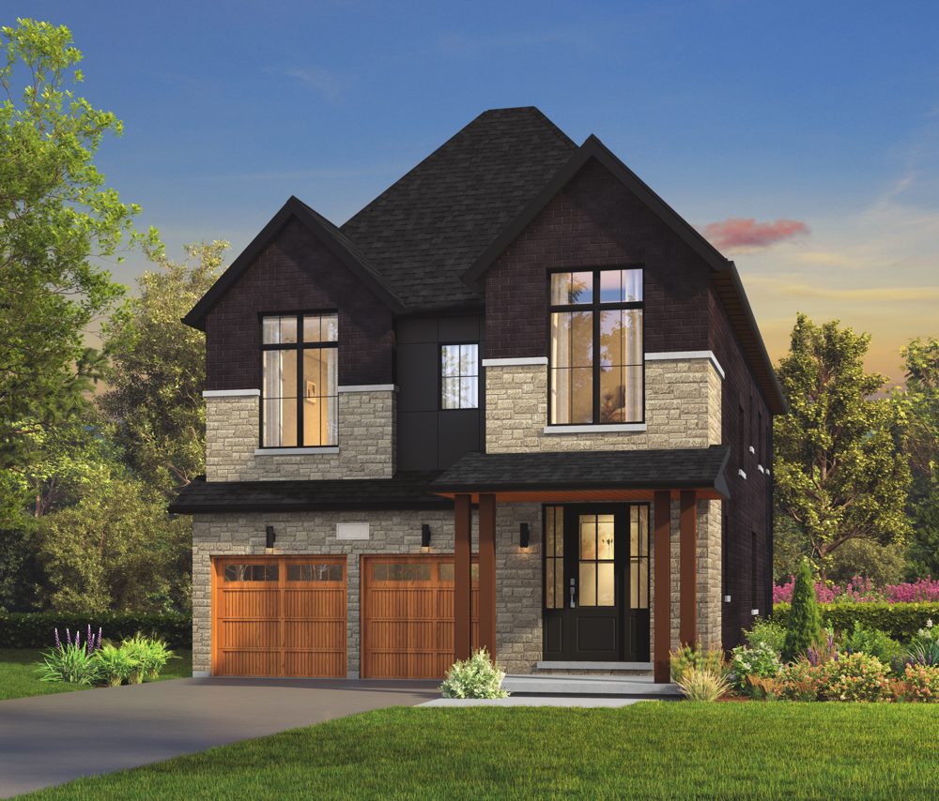
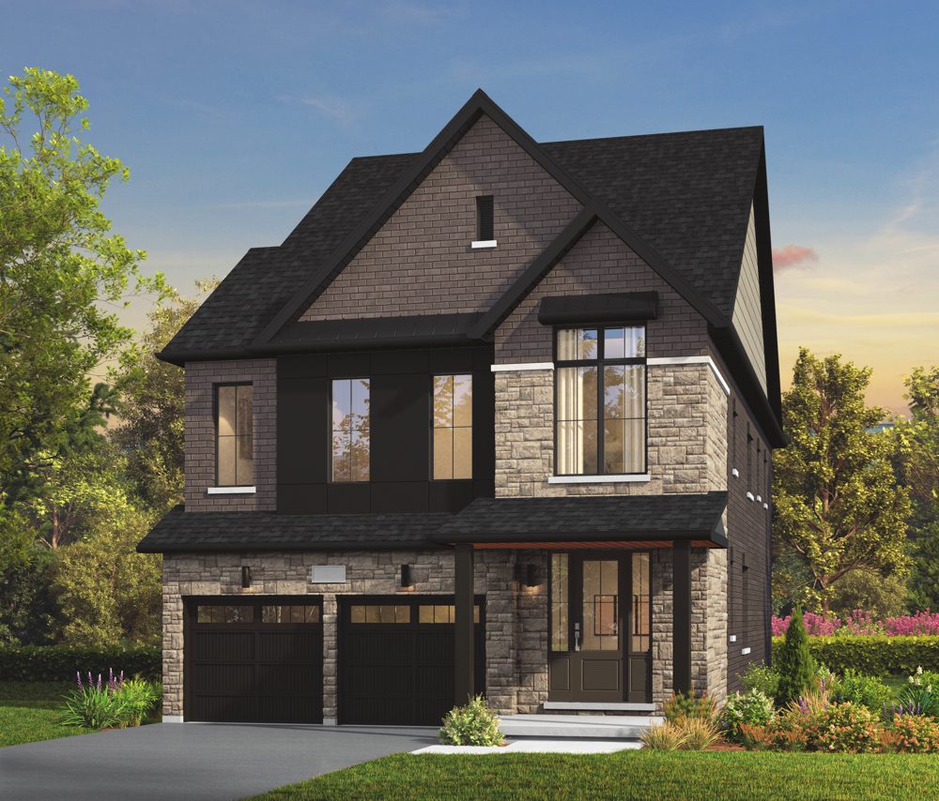
Seven detached designs on 36-foot lots, including a stacked bungalow, from about 2,470 to 3,130 sq ft.
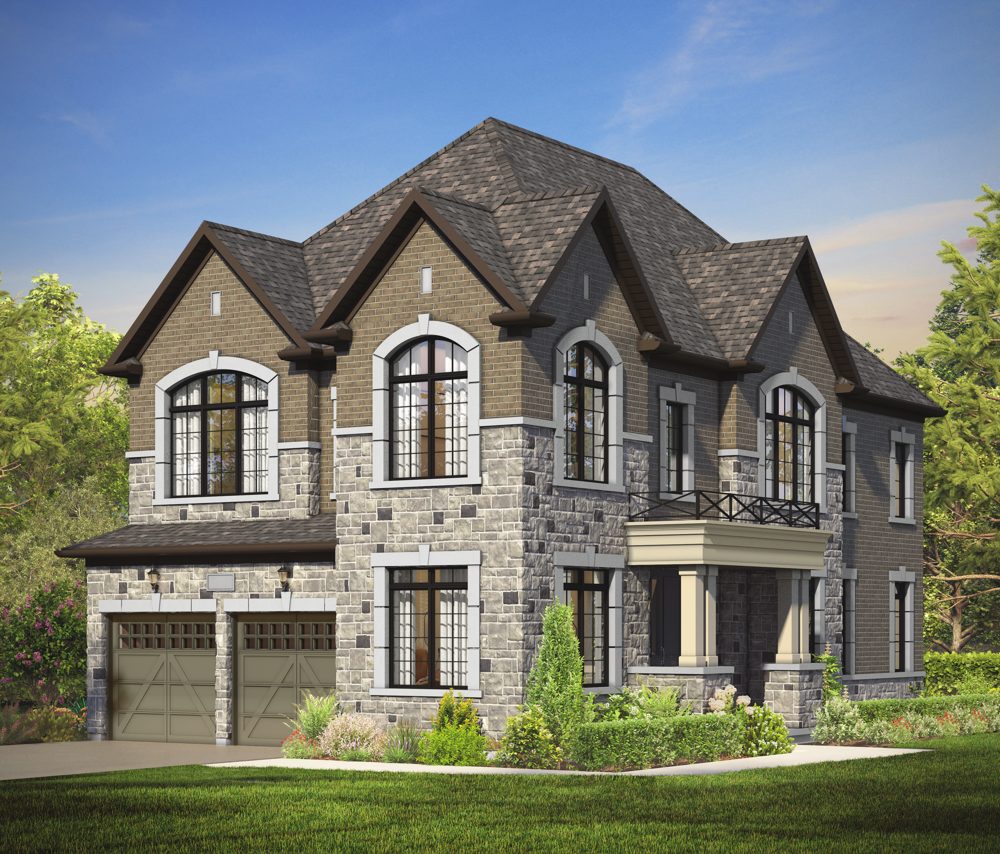
4 Bed · 3.5 Bath
2,474 sq ft
4 Bed · 3.5 Bath
2,525 sq ft
4 Bed · 3.5 Bath
2,588 sq ft
4 or 5 Bed · 3.5 to 4.5 Bath
2,874 sq ft
4 or 5 Bed · 3.5 Bath
2,913 sq ft
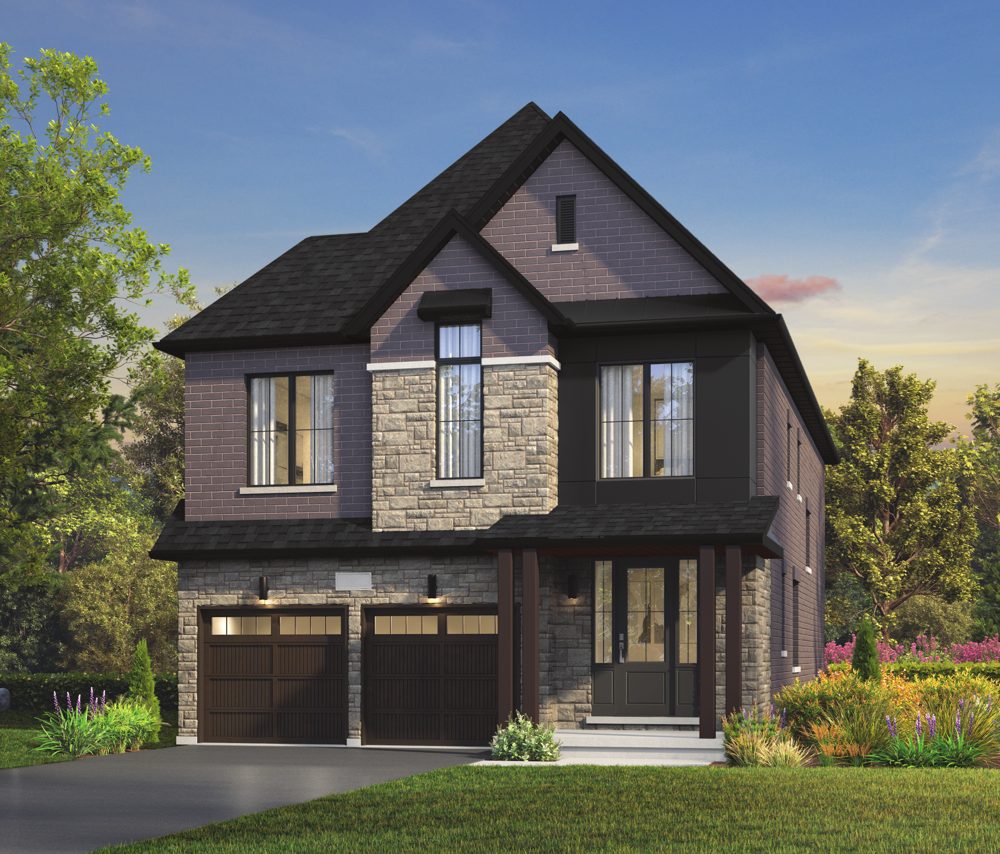
4 or 5 Bed · 3.5 Bath
3,087 sq ft
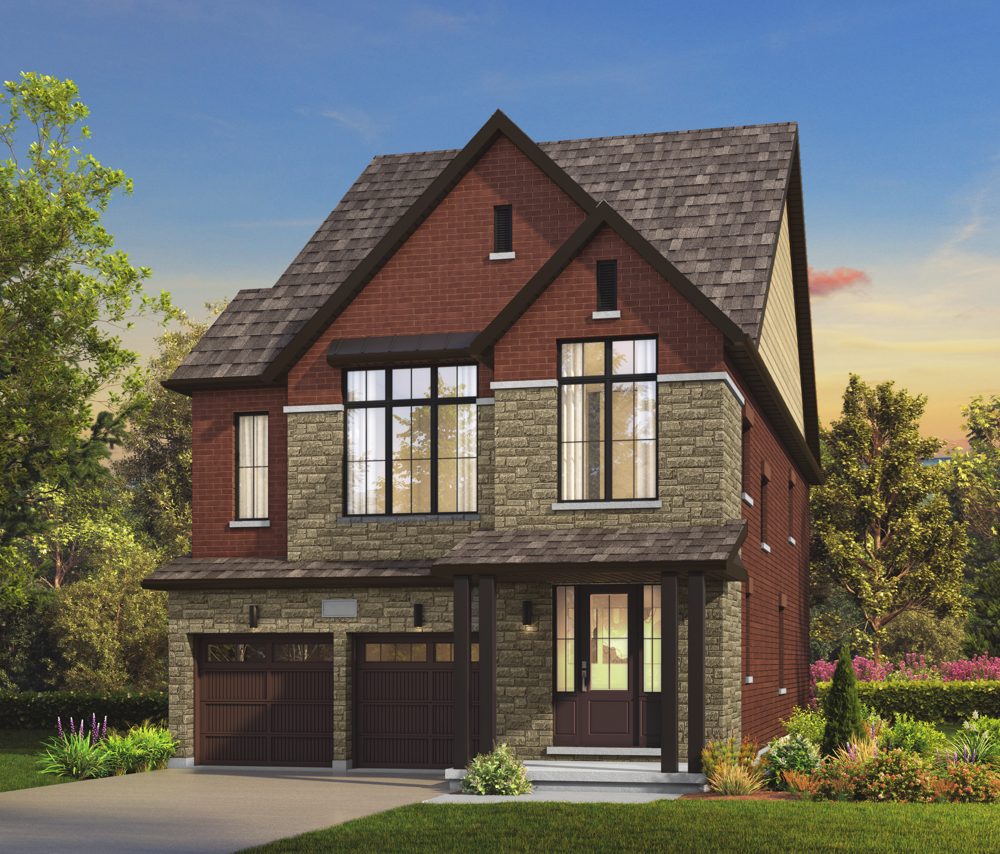
4 or 5 Bed · 3.5 Bath
3,130 sq ft
Five detached designs on 40-foot lots, from about 2,820 to 3,000 sq ft, with optional in-law suites.
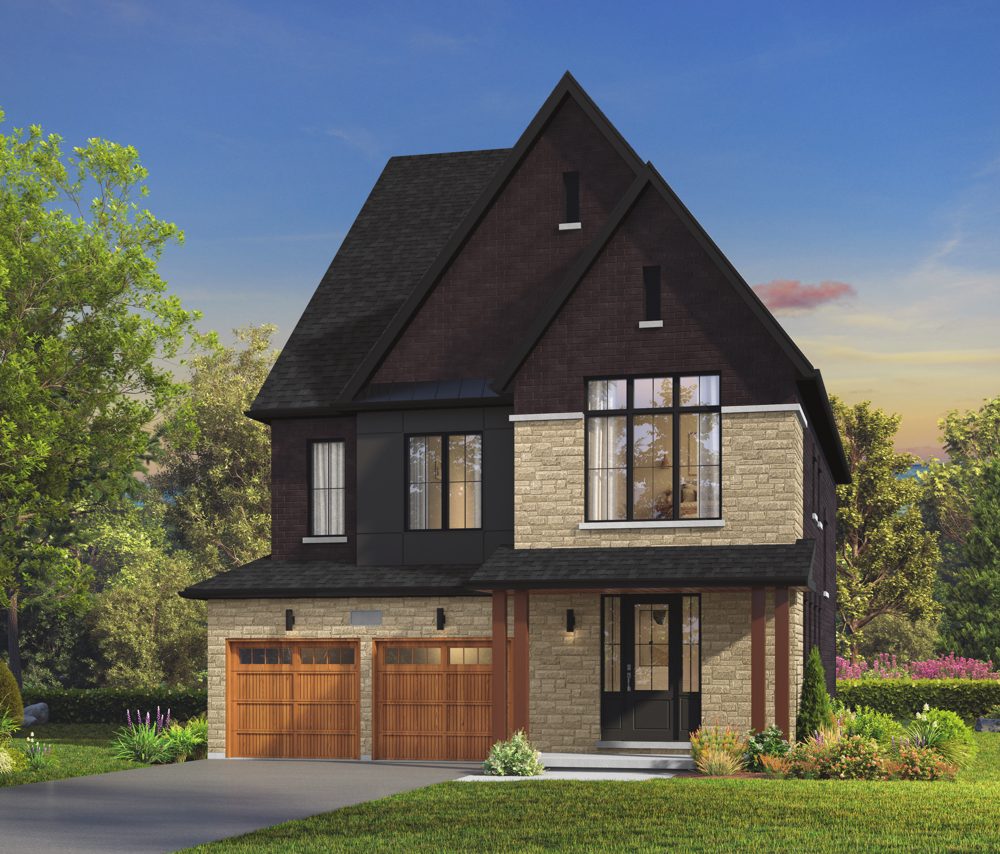
4 or 5 Bed · 3.5 to 4.5 Bath
2,821 sq ft
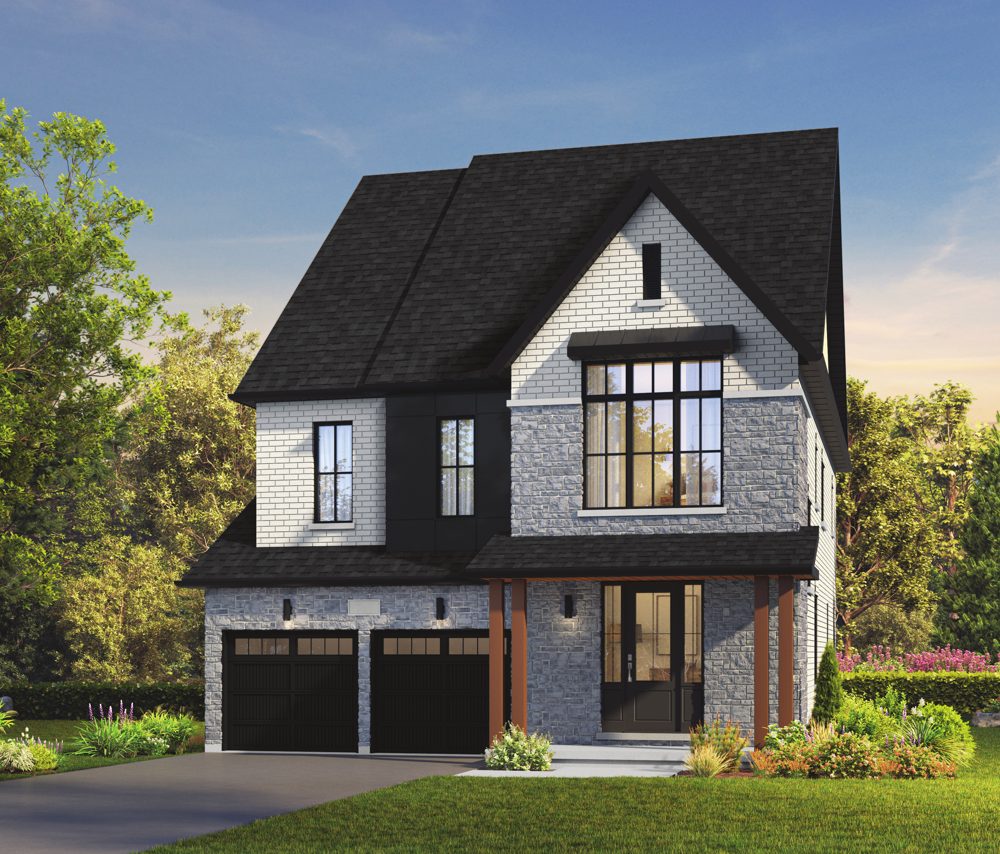
4 or 5 Bed · 3.5 to 4.5 Bath
2,897 sq ft
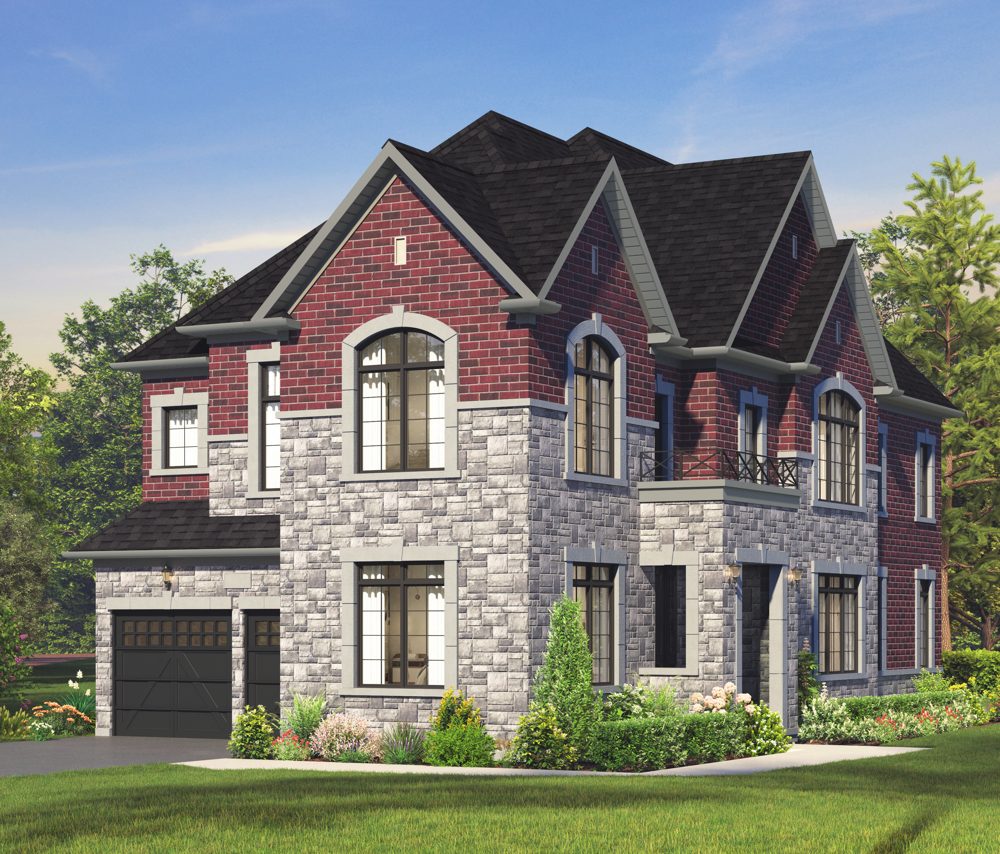
4 or 5 Bed · 3.5 to 4.5 Bath
2,983 sq ft
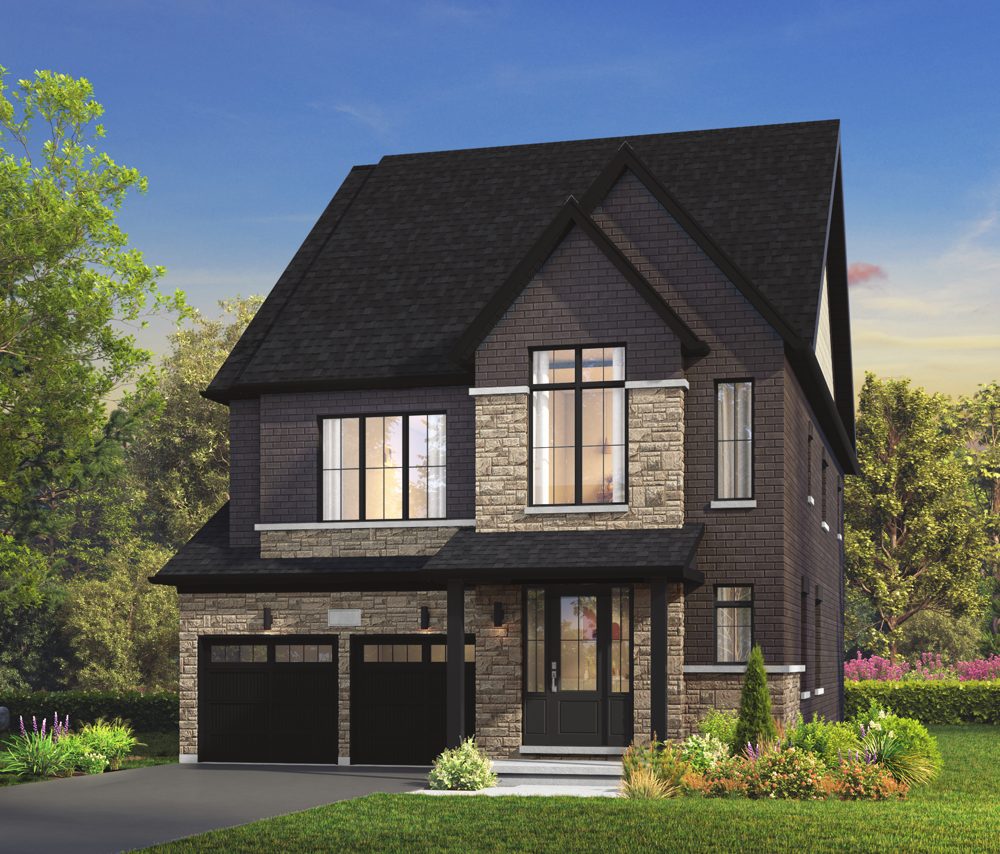
4 or 5 Bed · 3.5 to 4.5 Bath
2,995 sq ft
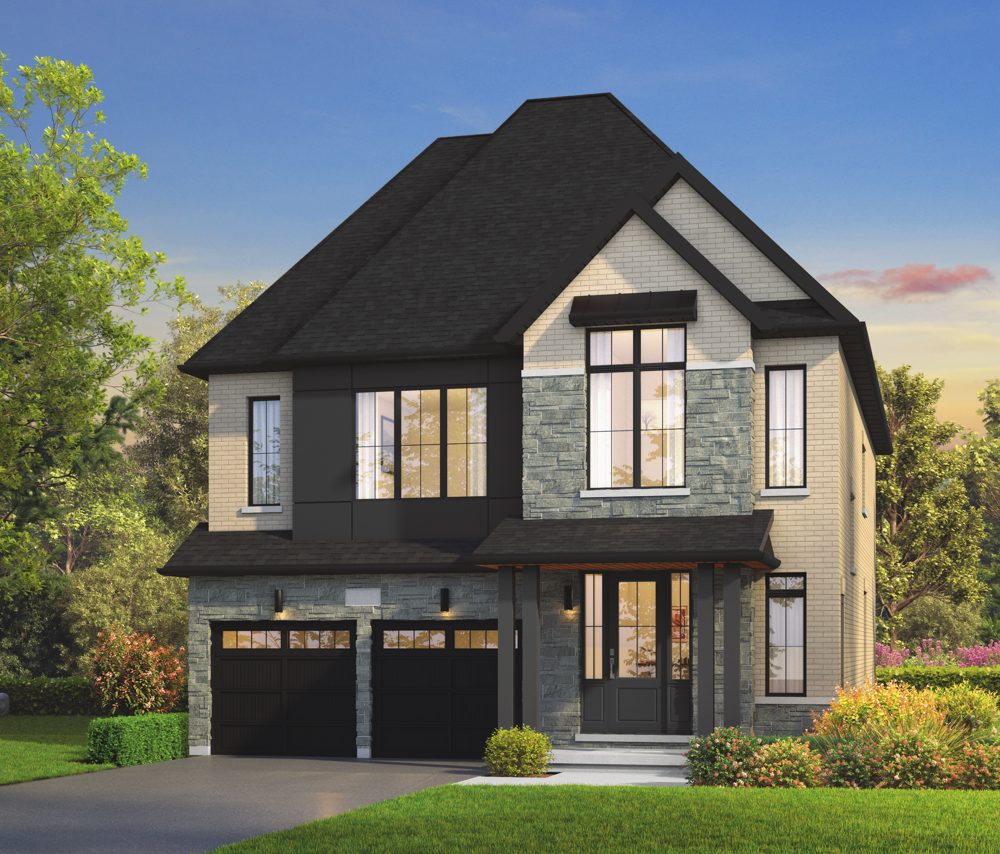
5 Bed · 4 Bath
2,995 sq ft
Floor plans are approximate and may vary. Town images show a portion of the streetscape elevation (interior or end unit as noted) and are not specific to each model. Square footage shown is the starting size. Renderings are artist's concepts. E. & O.E.
The first release spreads 36' and 40' detached homes and three styles of towns across the community, around a central park, an elementary school site and a stormwater pond with open space.
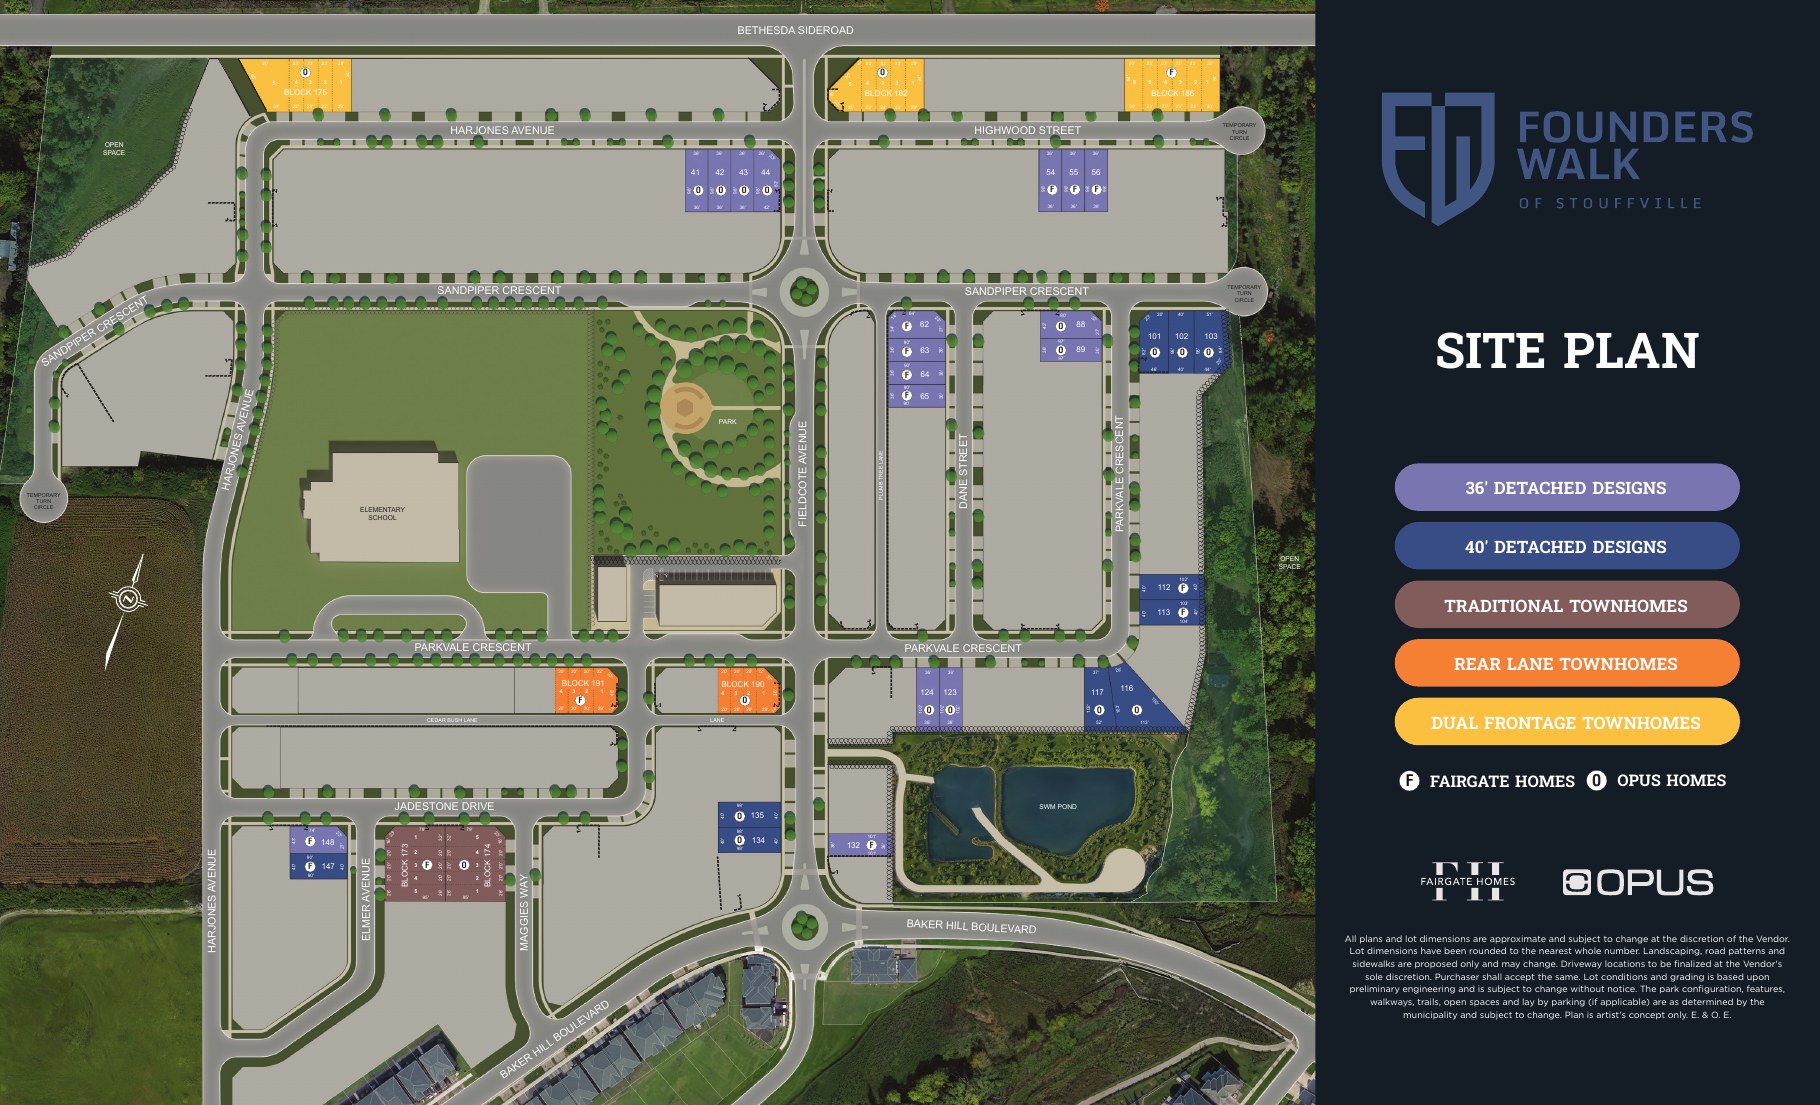
All plans and lot dimensions are approximate and subject to change at the discretion of the Vendor. Landscaping, road patterns, sidewalks and park configuration are proposed only. Plan is artist's concept only. E. & O.E.
** Redeemable only at the Fairgate or OPUS Decor Studio. Amounts include HST and have no cash value. * Some features depend on the plan and Schedule A. Promotions and bonuses are part of a sales program and can be changed at any time without notice.
Ontario's enhanced 2026 HST rebate is up to $130,000 for eligible homes priced up to $1.5M on agreements signed April 1, 2026 to March 31, 2027, and reduces above $1.5M. Please confirm eligibility with your lawyer or accountant.
Upper Stouffville pairs open space and a walkable Main Street with quick access to Markham, Richmond Hill and Vaughan.
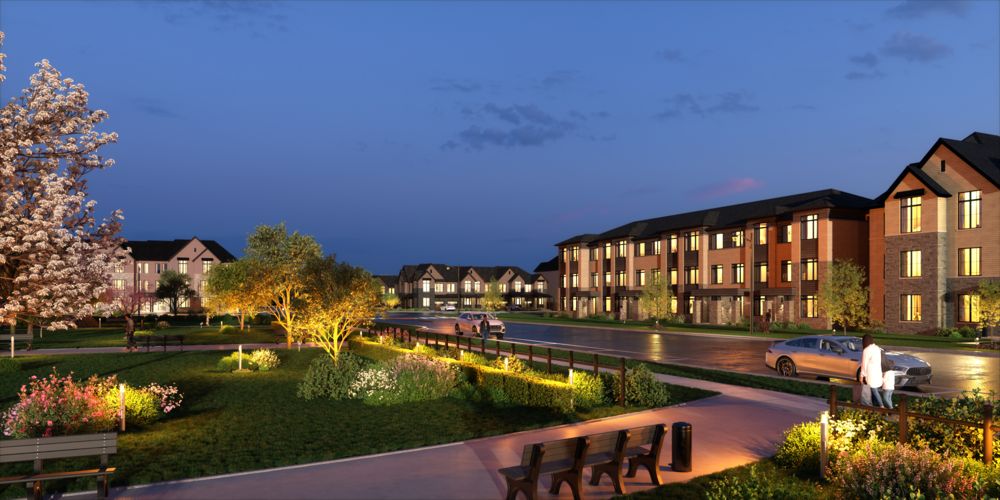
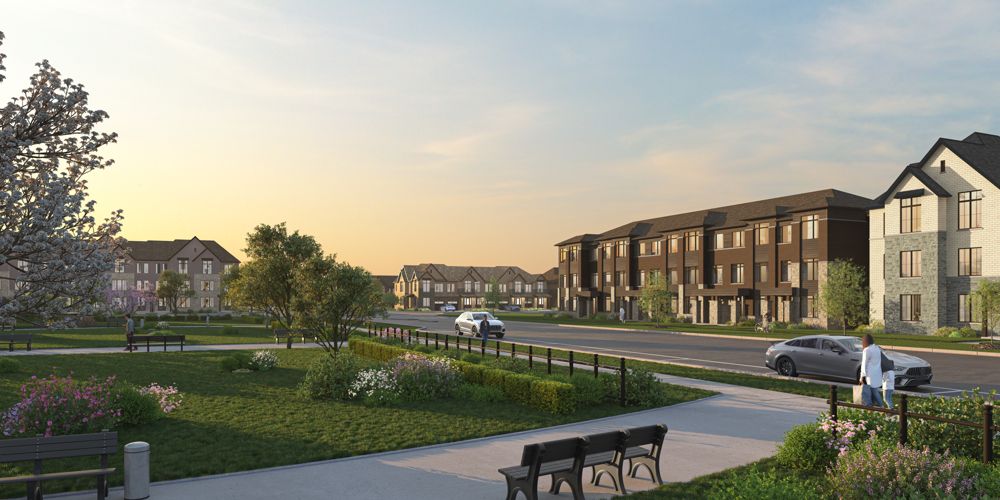
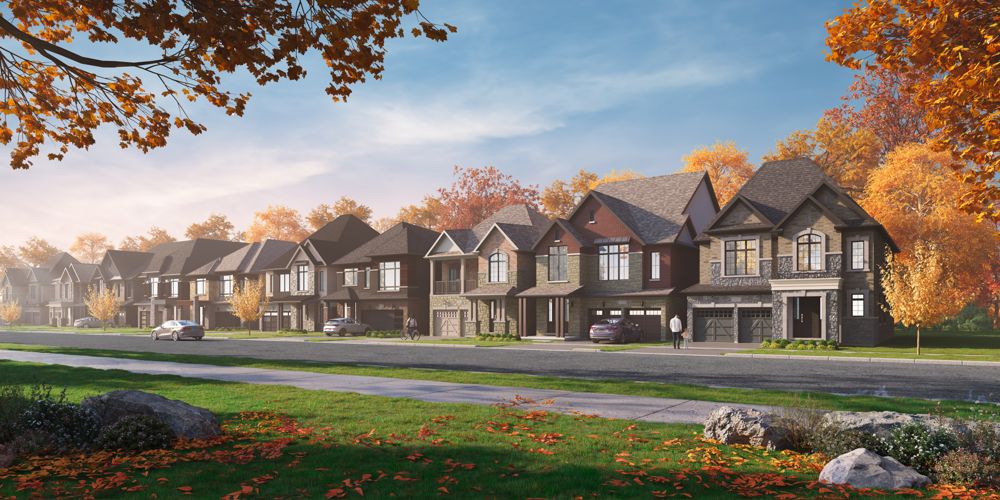
Distances and amenities are approximate and subject to change. Renderings are artist's concepts.
Founders Walk is in Upper Stouffville, on Bethesda Side Road between Highway 48 and Ninth Line, in the Town of Whitchurch-Stouffville, Ontario.
Fairgate Homes and OPUS Homes are building Founders Walk. Fairgate is a family-run builder that has been active in Stouffville for over 40 years, and OPUS has been named BILD Home Builder of the Year.
The first release includes freehold towns (traditional, rear lane and dual frontage) and detached homes on 36-foot and 40-foot lots. Floor plans range from about 1,700 to 3,100 sq ft.
Towns start from the mid $700s and detached homes from the high $1Ms. Register to receive the VIP price list and floor plans. Prices are subject to change without notice.
Towns: $90,000 total, made up of $20,000 with the offer, $15,000 at 30, 90, 150 and 180 days, and $10,000 at 210 days. Detached: $140,000 total, made up of $30,000 with the offer, $30,000 at 30 days, and $20,000 at 90, 150, 180 and 210 days. Terms are subject to change, so please confirm them before signing.
The current bonus package includes $10,000 in Decor Dollars on towns, $20,000 on detached homes, a 5-piece appliance package and a free one-time assignment. Decor Dollars are redeemable only at the Fairgate or OPUS Decor Studio, include HST and have no cash value. Some features depend on the plan and Schedule A, and promotions can change at any time.
Closings are scheduled to begin in spring 2028.
Ontario's enhanced 2026 HST rebate is up to $130,000 for eligible new homes priced up to $1.5M, with agreements signed between April 1, 2026 and March 31, 2027, and it reduces for homes priced above $1.5M. Eligibility depends on the buyer and the home, so please confirm it with your lawyer or accountant.
The builders' site plan shows a neighbourhood park, an elementary school site and a stormwater pond with open space. The plan is an artist's concept and is subject to change.
Yes. George Gan serves clients in both English and Chinese.
Register today and we will send you the price list, floor plans and your VIP appointment options.
Takes less than a minute.
We will be in touch shortly with your VIP price list and floor plans.